
Emphasizing a Cobble Hill Loft’s Unique Design Elements
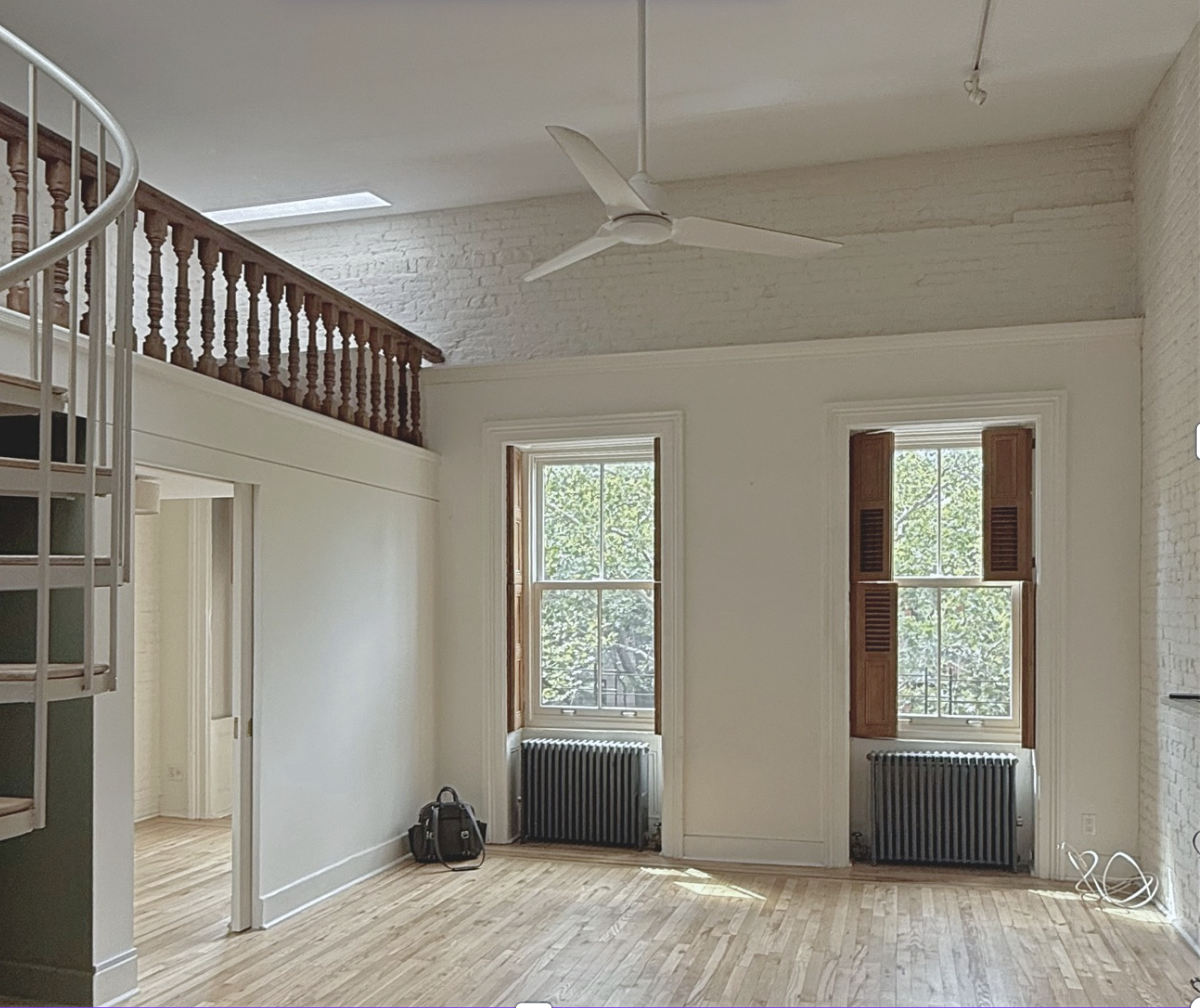
This Cobble Hill home isn't a typical Brooklyn apartment. On the top floor of a 1901 brownstone, the 1.5-bed condo combines historic architectural character with an unusual, loft-style layout.
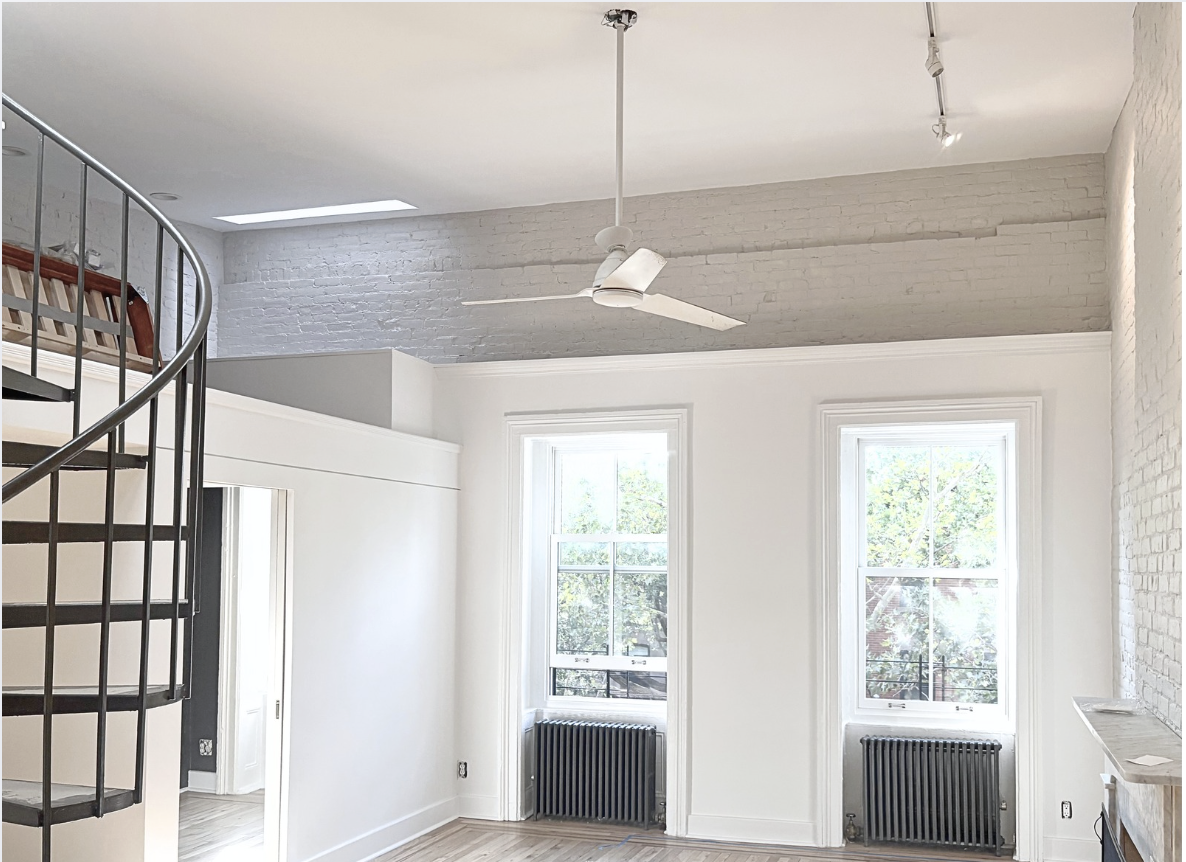
Ceiling heights shift dramatically throughout the home—from approximately four feet in portions of the loft to six feet in the rooftop sunroom and nine feet in the bedroom, bathroom, and side room. In the main living space, they soar to approximately 13 feet.
That variation, combined with the home's painted brick, elevated loft and 2.5-story spiral staircase, made the architecture one of the most important considerations in the project.
Project Snapshot
Neighborhood: Cobble Hill, Brooklyn
Property Type: Multi-level loft-style condo on the top floor of a 1901 brownstone
Rooms Included: Living area, front-facing office, primary bedroom and bathroom, loft space, enclosed rooftop sunroom, closets, and 2.5-story spiral staircase
Services: Full interior repaint of walls, ceilings, trim, doors, closets, painted brick, radiators, fireplace interior, and metal staircase
Color Direction: Light neutrals and off-whites balanced with a grey-toned dark brown
Goal: Refresh a newly purchased home with a more modern, design-forward palette while emphasizing its original brickwork, dramatic ceiling heights, loft architecture, and spiral staircase.
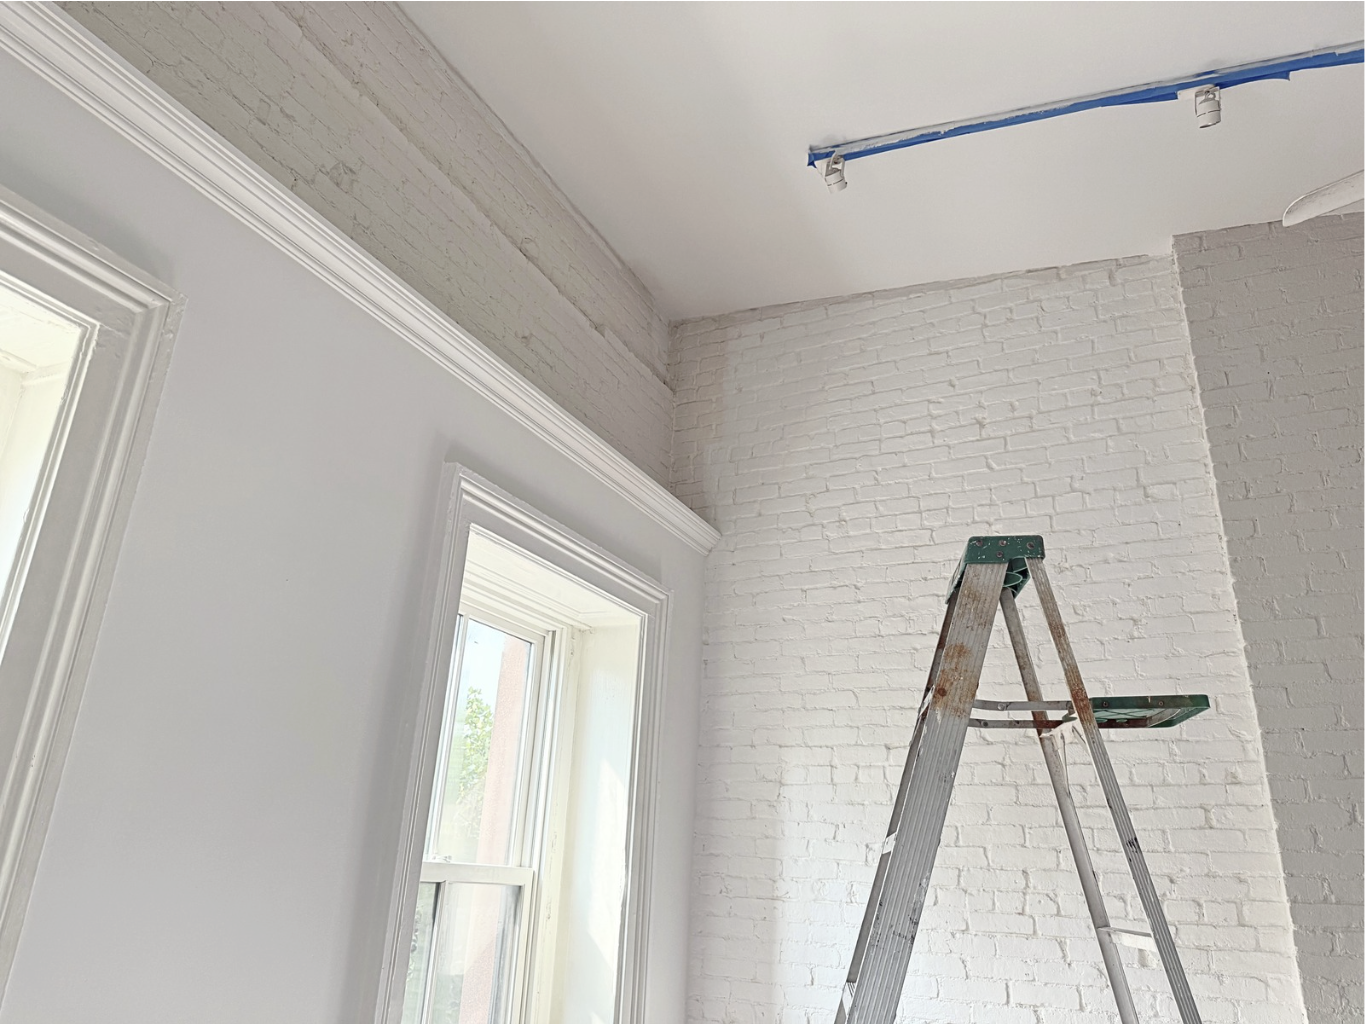
Image: Undertone Interiors
The Design Challenge
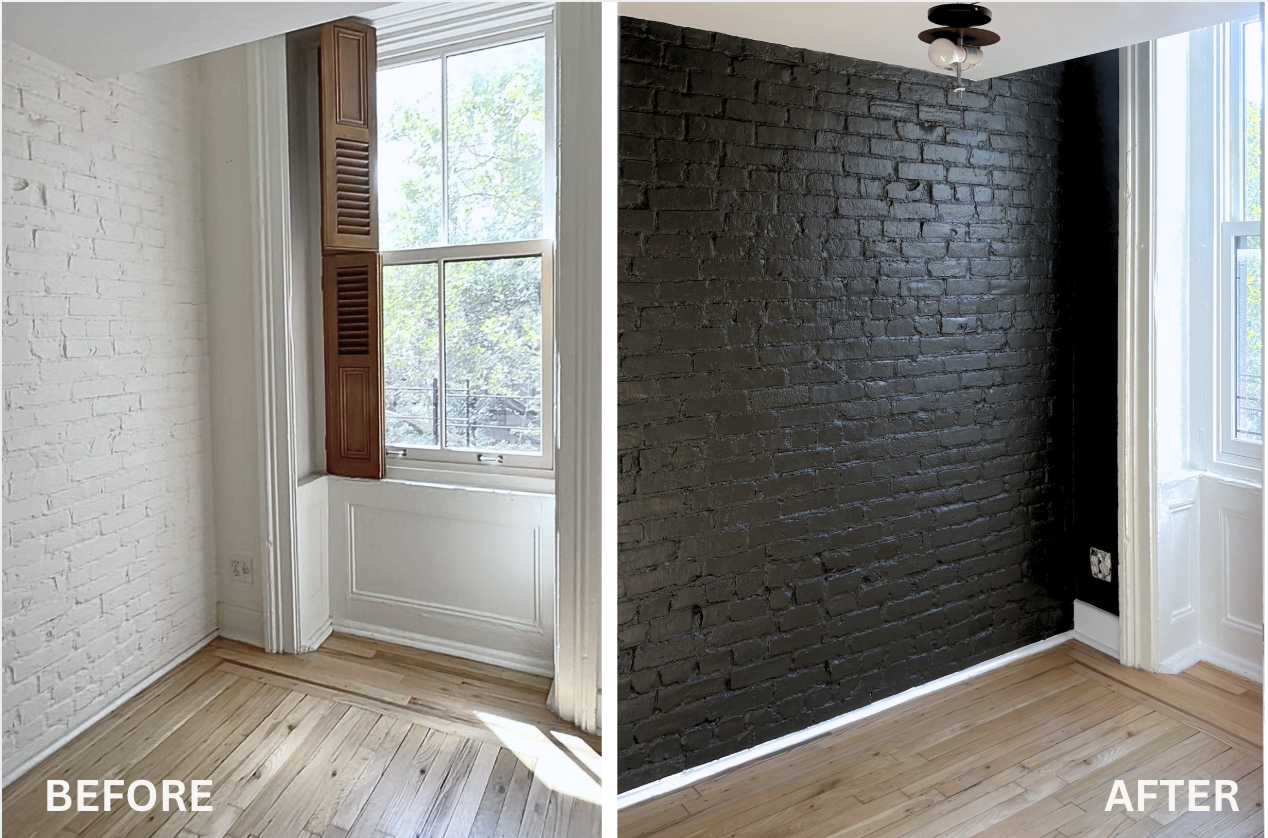
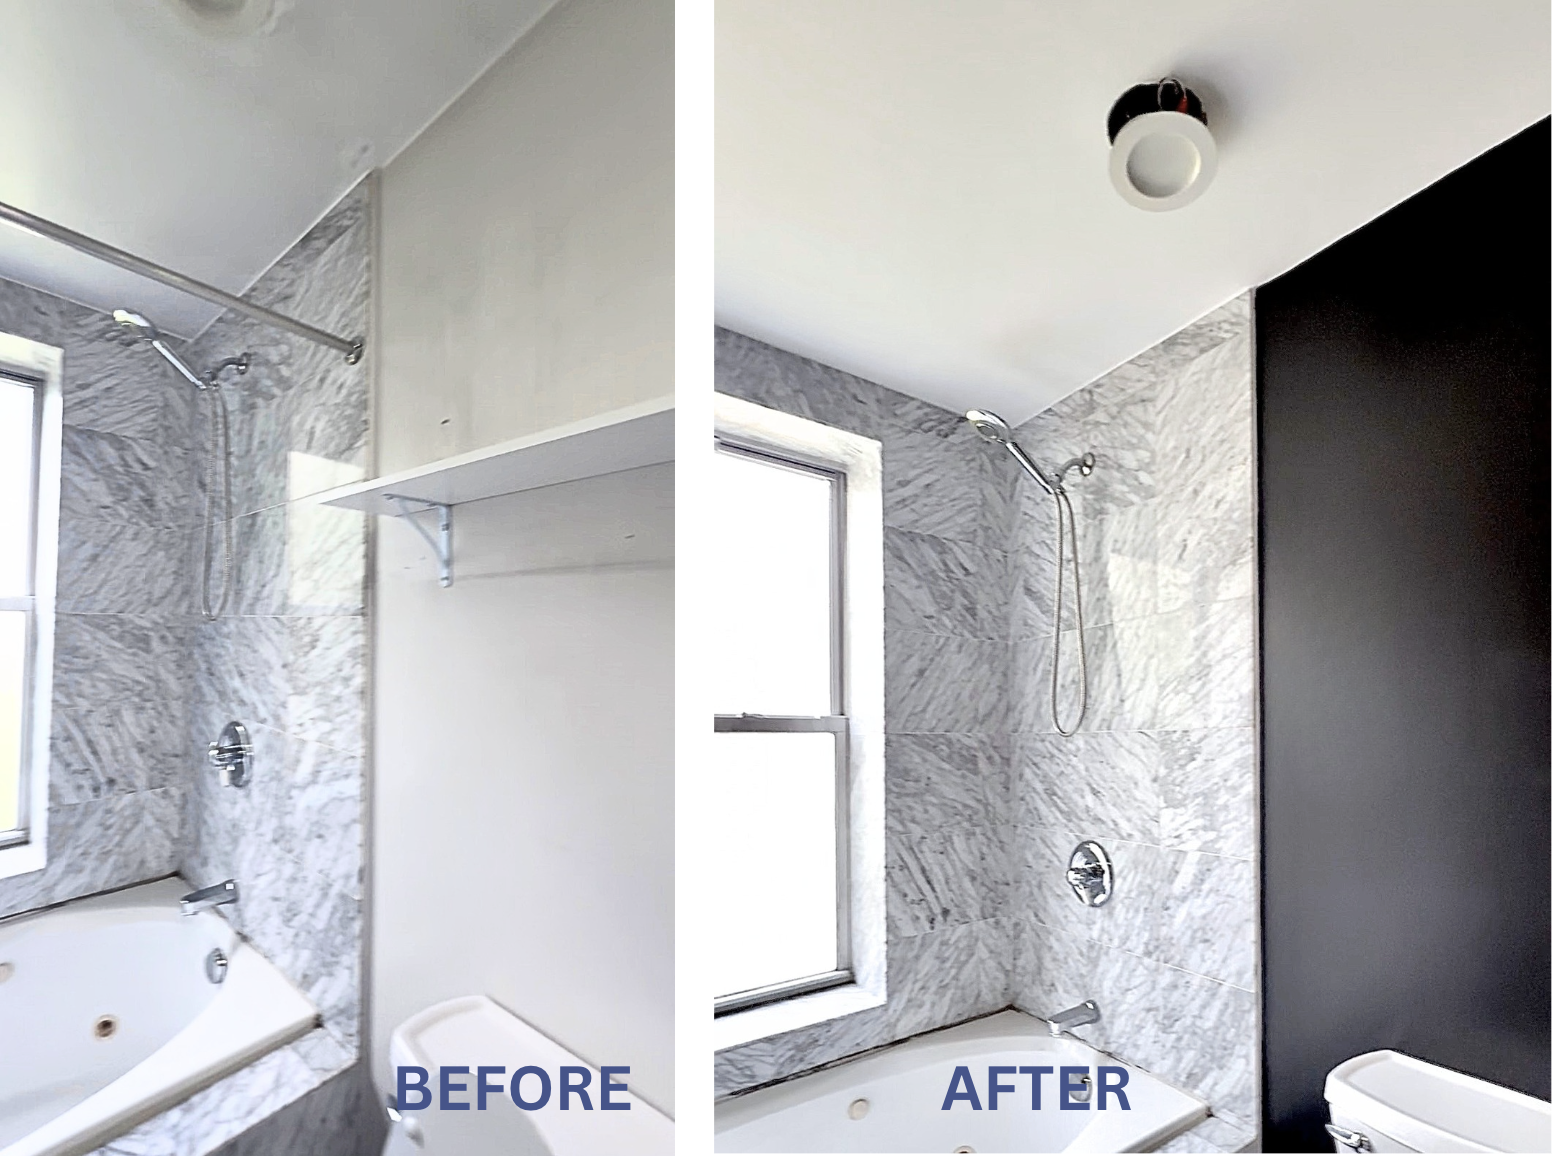
The new owners wanted the entire space to feel cleaner, brighter, and more cohesive without stripping away the personality that made them fall in love with it. Rather than simply covering everything in white, the goal was to use color strategically: lighter tones would modernize and connect the rooms, while a deep grey-toned brown would create contrast and call attention to some of the home's most distinctive features.
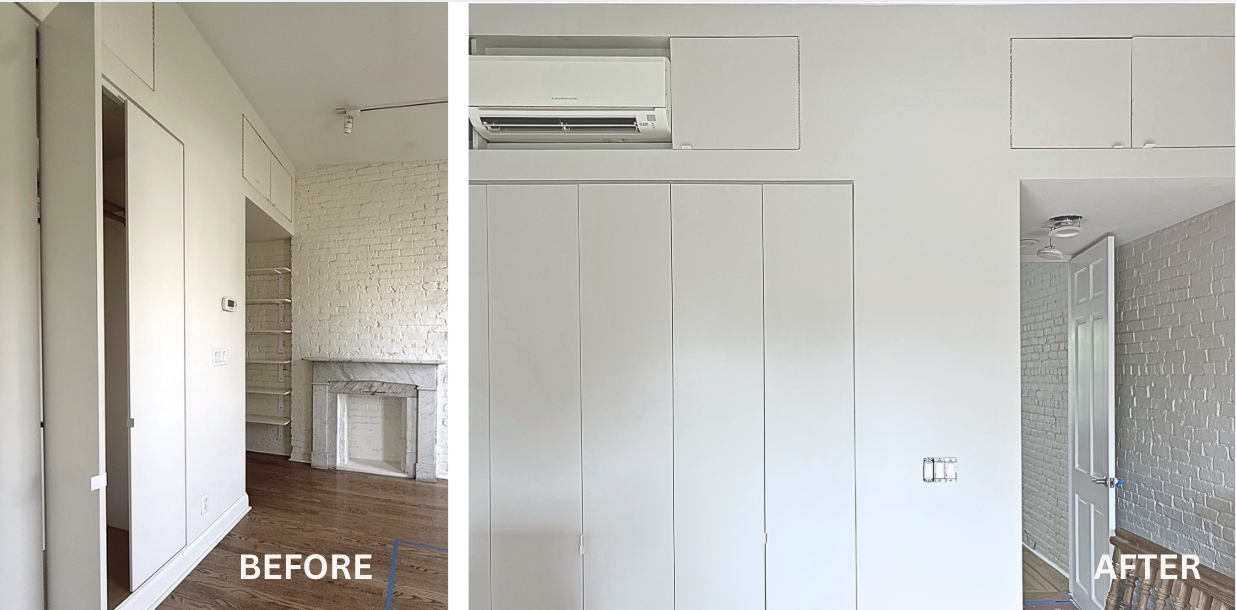
The project also required a thorough refresh of the existing surfaces. Remaining screws needed to be removed from the painted brick and holes carefully patched, while closets, doors, trim, radiators, the bedroom fireplace interior, and metal spiral staircase all needed to be incorporated into the new palette.
High-ceiling painting requires additional planning for access, surface preparation, and sequencing. In this Cobble Hill condo, ceiling heights ranged from approximately four feet in portions of the loft to 13 feet in the main living area. We planned the project around those changing heights so the connected spaces could receive a consistent finish.
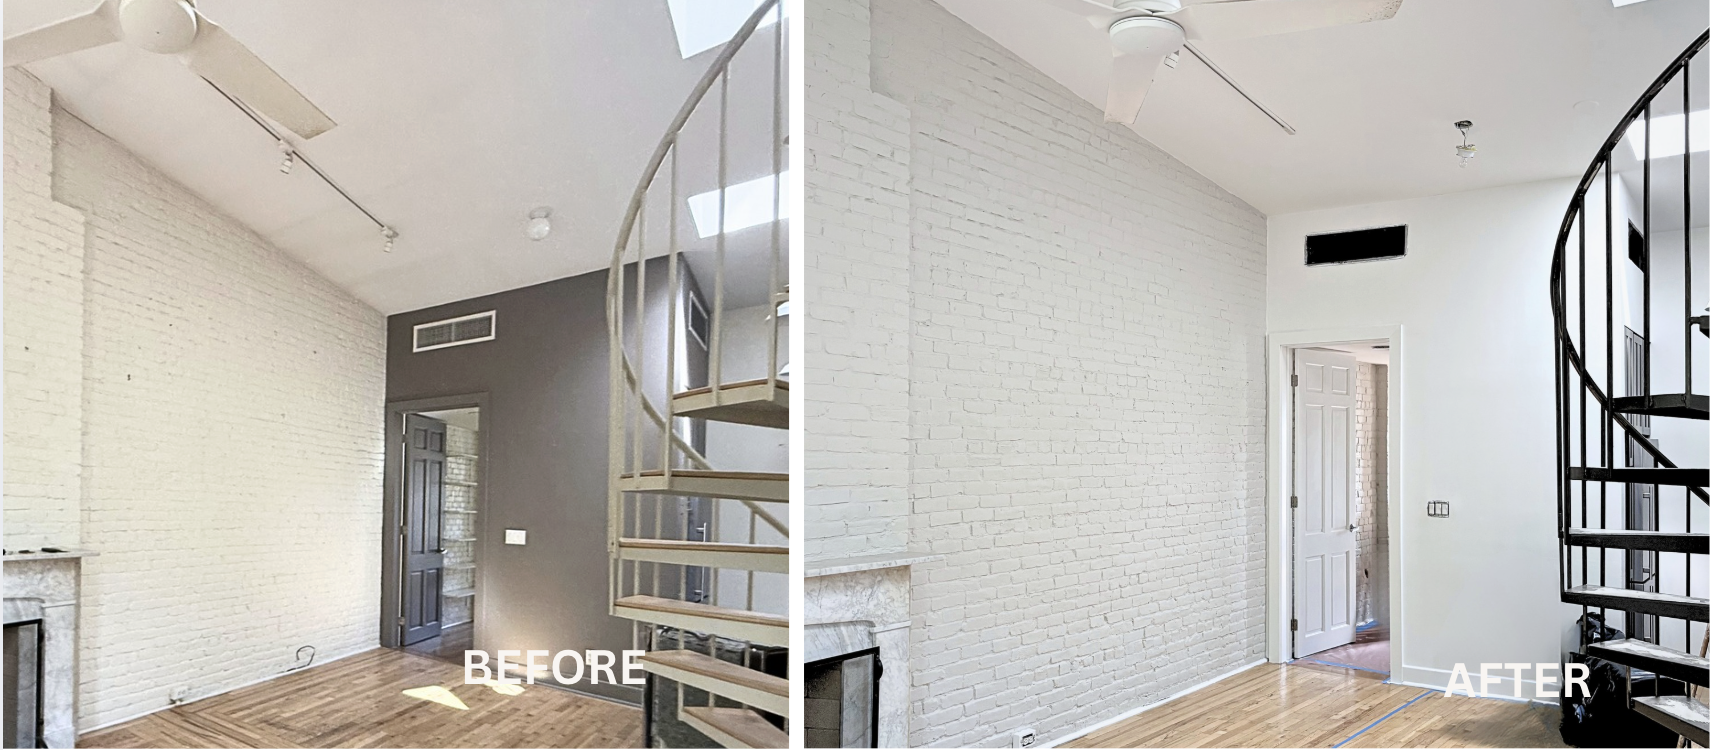
Image: Undertone Interiors
Our Painting Approach
With a home this architecturally distinctive, we approached the project as a complete visual refresh rather than a series of individual rooms.
We began by addressing the existing wear throughout the condo, including removing remaining screws, filling holes, and preparing the painted brick and other surfaces for a cleaner finished appearance. The brick required particular attention so that repairs would blend naturally into the existing texture rather than drawing attention to themselves.
From there, we repainted the home's walls, ceilings, trim, doors, closet interiors, radiators, fireplace interior, and other architectural details. Holes in the previously painted brick were filled using an industrial waterbased epoxy, providing a durable finish appropriate for the surface.
The home's changing ceiling heights also required careful planning. With ceilings reaching approximately 13 feet in the main living area and tight clearances within the loft and rooftop spaces, access and sequencing were important. The loft railing was temporarily removed before painting, allowing the elevated surfaces and adjoining ceiling to be reached cleanly from the main living area.
Most importantly, the color placement was designed to work with the architecture. Soft neutrals and off-whites created continuity across the interconnected spaces, while the darker accent color introduced definition and gave the eye somewhere to land.
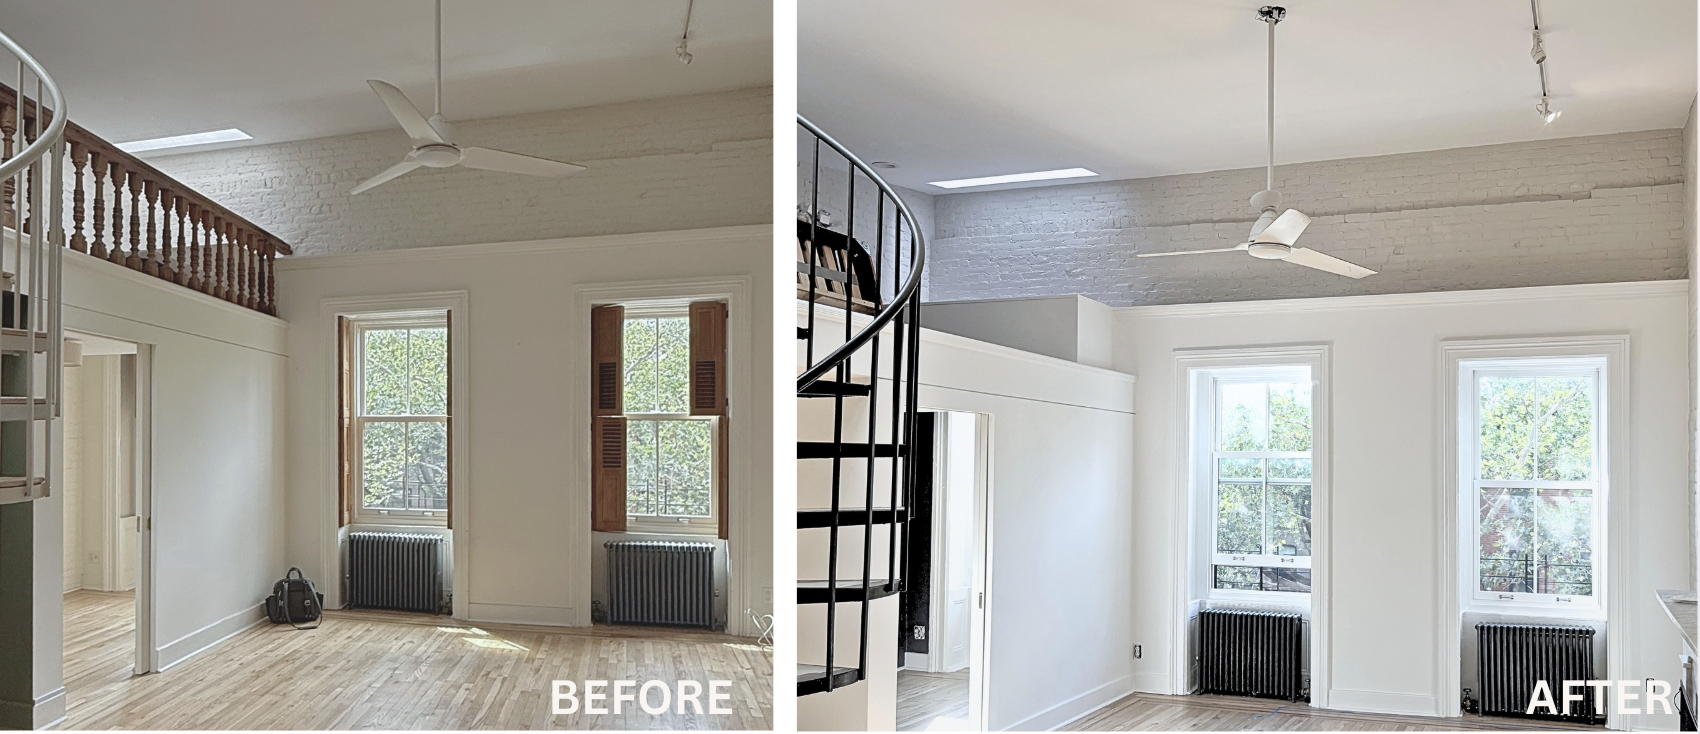
Image: Undertone Interiors
The Transformation
The finished condo feels brighter, more cohesive, and distinctly more intentional.The lighter palette helps daylight travel through the loft-style layout and creates a consistent visual language from one level to the next. Against that quieter backdrop, the darker accents feel architectural rather than decorative—highlighting the home's brickwork, verticality, and unconventional proportions.
Instead of competing with the original character of the brownstone, the new palette gives it more room to stand out.
The result is a home that still feels unmistakably like a historic Brooklyn loft, but with a cleaner and more contemporary point of view. The owners gained a fresh foundation that feels personalized to them while preserving the architectural details that make the property unique.
All Images: Undertone Interiors
Notable Details
A Palette Built Around the Architecture
One of the biggest opportunities in this project was using paint to define the home's unusual structure. The combination of light neutrals, off-white, and deep grey-brown creates contrast without making the multi-level space feel fragmented.
Painted Brick, Reconsidered
Rather than treating the existing painted brick as something to disguise, we used the updated palette to make its texture more visually prominent. Small holes and leftover hardware were addressed first so the finished brickwork would feel deliberate and polished.
A Statement Spiral Staircase
The 2.5-story metal spiral staircase is one of the home's defining architectural elements. Incorporating it into the overall paint plan helped turn a functional feature into part of the home's design story.
Dramatic Ceiling Heights
The home's changing scale - from 14’ living room ceilings, to much smaller heights in the loft and sunroom - is part of what makes it special. The new color scheme creates continuity between those spaces while allowing the dramatic height of the living room to remain a focal point.
Dealing with a Unique Design Challenge?
Have a space with unique architecture, challenging surfaces, or a more ambitious design vision? We’re thoughtful, knowledgeable, and creative when it comes to managing detail-driven painting projects that go beyond a simple refresh. Tell us about your space and what you’re hoping to create, and we’ll help you develop a plan that brings the vision together beautifully. Contact us to set up an estimate.